Showing posts with label architecture. Show all posts

Friday, February 10, 2017

Look Up

How many of us look up? Seriously. When you're going from point A to point B, do you look up, straight ahead or down? I have to admit I tend to look down. I've reached the age where not falling is a thing to be savored so I watch where I walk. And, I find a lot of loose change, but there is so much above our heads which we don't see because we look straight ahead or we are looking down. Here is a case in point.



Is that not a different ceiling? It was in the entry of a building where I had a couple of inspections. The building is over 100 years old. I have no idea if the ceiling is original and lovingly restored, or something from a later renovation. It's just different.



Here is the ceiling of the area outside the elevator on the floor where I had inspections.


I was told this is gold leaf. This is not original to the building but was added in the 1920's. You can see the edges of the thin sheets of gold. 



Finally, this was the ceiling of a room I inspected.


Granted, I would notice things like this because I get paid to look at the floors, walls and ceilings, but it made me realize that looking up gives you more beauty than your narrow down or across focus. I wonder what other ceilings I've missed.

Beverage:  Hot Cocoa

Deb

Thursday, February 9, 2017

Things I See - The Design of Religion - Part 2

The interior of Old St. Patrick's church greatly reflects its heritage. There isn't much on the outside to identify it as an Irish church. Oh there's the signage and the front doors, but everything else is neo-Romanesque. If you approach the church from the west, it looks like any other older brick church in Chicago. But when you step inside, the explosion of Celtic/Irish design hits you.

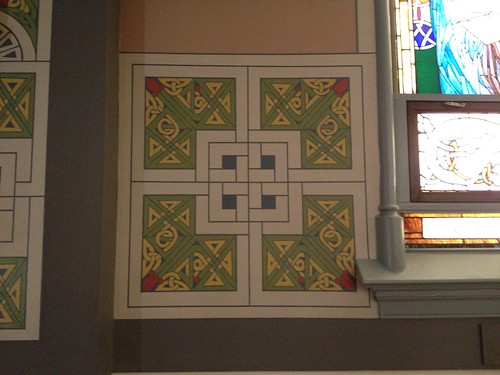
It's painted, everywhere. There are Celtic knots at the corners of the stained glass windows.


There are Celtic knots at chair rail height on walls without windows.


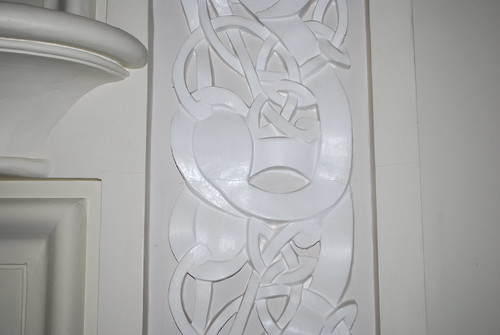
Carved wood surrounds the statues of Mary and Joseph at the front of the church.


The altar itself is surrounded with this intricately carved design.


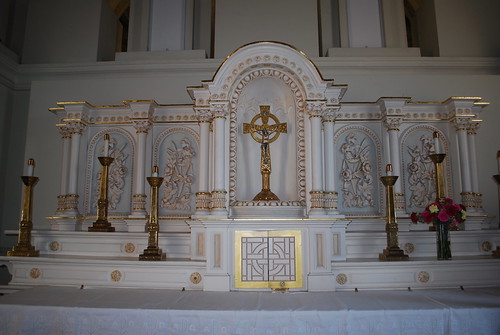
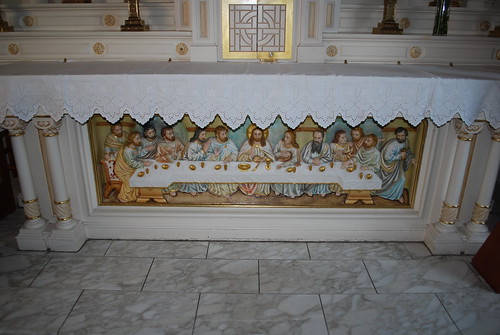
The priest's altar, behind the main altar, is not as intricately Celtic. It's more a reflection of Catholicism than of the Irish.


This, I was told, is an original piece. The front altar has been redone over the years. This has been restored several times, but is original.


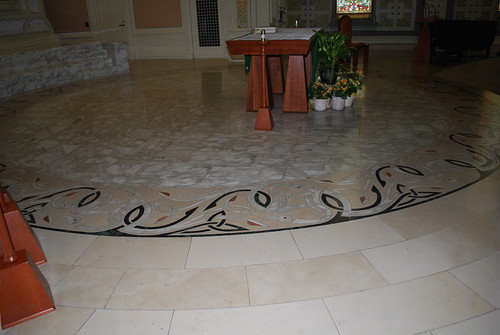
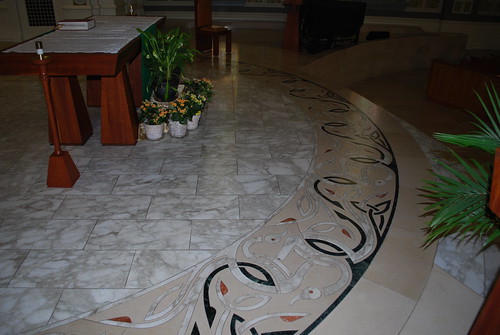
The marble floor in front of the main altar extended the theme of Celtic knots.


This is inlaid marble. It's just beautiful.


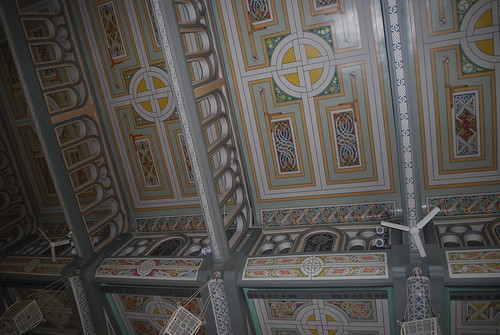
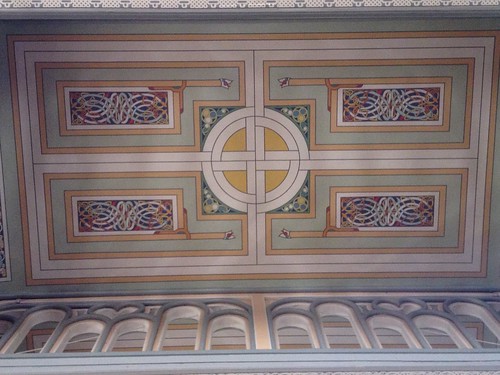
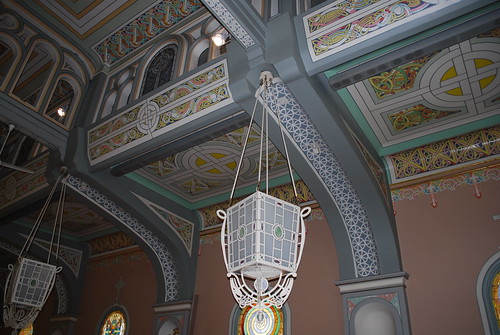
But the culmination of the integration in architecture and design is above you; the ceiling.


It is absolutely breathtaking. The mix of color. The intricacies of the Celtic designs.


Every inch of the ceiling was covered with paint of some sort.


Even the fixture covers were incorporated into the overall theme.


I wonder how often they have to do touch-ups. I didn't see much in the way of chipped paint. This place is certainly a treasure.

Beverage:  Assam tea

Deb

Friday, February 3, 2017

Things I See - Architecture of Religion, Part 1

I meant to post this last year shortly after I inspected this building but things got crazy and it never happened. But, something like this doesn't have an expiration date for blogging so here goes.

Chicago is an old city. Someone has lived in this location for, probably, a thousand years, be it Native Americans or settlers. Father Jacques Marquette and explorer Louis Joliet stopped in Chicago as they made their way up and down the Great Lakes and the Mississippi River watershed.

I'm rather delinquent in exploring the rich history of Chicago and Chicagland. I know 'of' things but that's often the extent of it. Being an introvert, the mere act of getting out of the house is a victory and although I love history, love being in historical places, going to those places can be an effort for me. So, when the inspection job takes me some place historical, it is a huge bonus. I get to be in the space; savor and soak up the history as I do my job. I also get  to "stay as long as necessary" to get a job done and that can include engaging people at the location in a discussion of the stories of the place. The Stephen Douglas memorial was one place from 2014.

A place on the radar of "history I know about but have yet to see" is Old St. Pat's Church in what is considered the "west loop" area of Chicago. It sits adjacent to the Greektown neighborhood, with the aroma of restaurants wafting through the streets when the breeze is from the south.


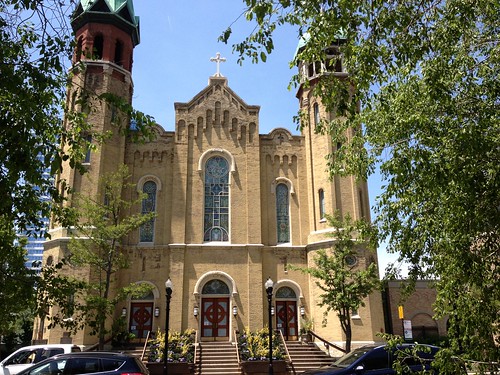
Old St. Pat's is the oldest continually active church in Chicago. A church has been on this site since 1846, founded by Irish Catholic immigrants. The current building, which you see here, dates from 1856. It survived the Great Chicago Fire. The job to which we were attached is kitty corner from this building so it was necessary to inspect the church. I drooled.

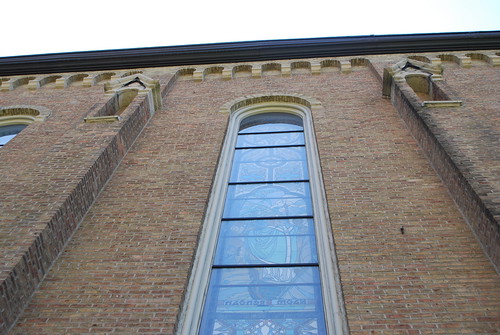
The architecture is based on the Romanesque style which dates to Medieval Europe.


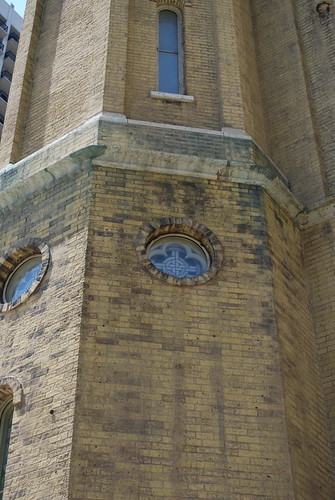
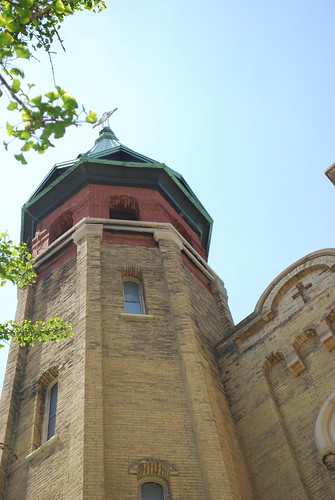
It's a symmetrical design, which you can see here in the towers which have 8 sides, with the lower part having circular windows in each wall. It's kind of a nightmare to inspect a tower like this because there aren't really "floors" as you climb.


You can see how the stairs go because of the windows.


And you see how deeply recessed the windows are, another detail of Romanesque architecture. It gives a modicum of protection from the elements to the window frames, but makes it difficult for me to check the exterior condition of those frames. I must check there is caulking around each window and that said caulking is in good condition, not cracked or deteriorated. Telephoto lenses do a good job. I don't determine if cracked caulking means the window is in danger of falling out. I just report if the caulking is cracked or missing, or if the window frame, itself, is good or has broken or rotten places, for instance. I also report on the state of the panes in a window. Are they good or, as is sometimes the case, broken. I see a lot of broken glass block windows, particularly at street or sidewalk level in basements or garden apartments.

When I was in an art history class in college, I wrote a paper on what makes a church gothic. For Romanesque style, there are the thick walls and columns, bearing the weight of the roof and the walls themselves. There is the symmetry of the octagonal spires which, although capped differently, have the same number of windows. There were the same number of windows on the side walls and something I hadn't noticed before, which, I'm sure, is on other medieval church designs.


Notice the niches at the top of the columns at the roof. This is the north side of the building. Here's a somewhat close up of one of the niches from the south side.


You can see the evenly spaced, symmetrical, arches in between the columns. There are 8 niches on each side. This is a very interesting detail. At one point, statues of saints used to be in each niche. But, Chicago's harsh weather caused the statues to deteriorate faster than anticipated. So, they were removed and the niches left blank.

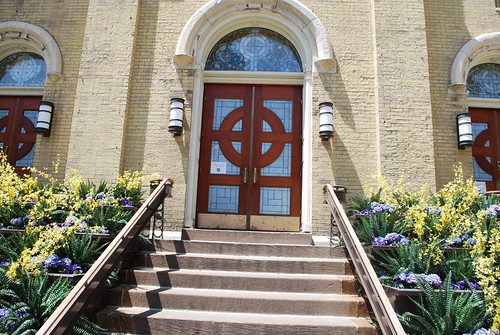
The front symmetry of the front is found with the three panels and the doors.


The doors have been replaced many times over the course of the churches history. These are the current incarnations, incorporating celtic design. The stained glass panels above the doors are original.

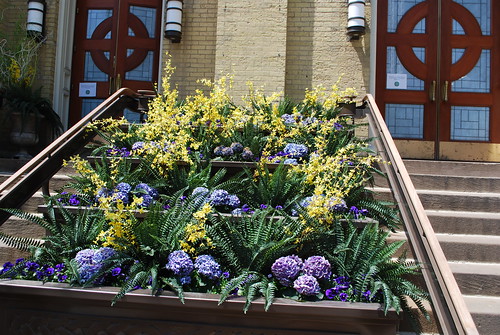
The flower beds on either side of the front door are a recent addition.


The flowers made the front so inviting.

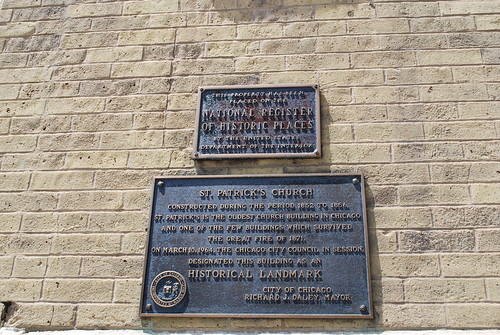
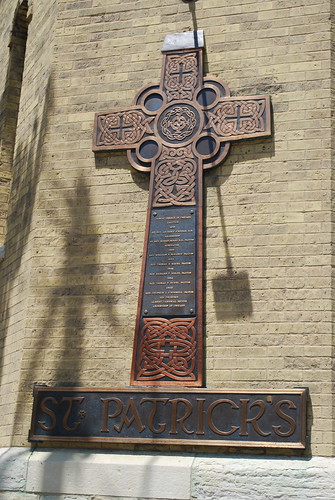
On the southeast corner, the left tower in the front photo, there is a plaque.


This briefly explains the historic significance of the church. If you like architecture and/or celtic design, you do well to swing by.


Beverage:  Water

Deb

Tuesday, January 10, 2017

Things I See

There was a huge inspection project back in October. Doing the field work and then writing up the inspection reports took the rest of the year. Combine with holidays, a vacation and a heavy cold, there was no coming up for blogging air. But I saw some interesting stuff.

A plywood tree.

This was in a chapel. It's two pieces, cut exactly the same and stuck together. It looked like one of them had that center cut out you're familiar with when you get some toys; the cut out which helps you slide two pieces together.

I looked at this and thought how cool it would be to have this done at a Christmas tree. You could assemble it and then stick the whole thing into a closet. It could be painted green and there could be holes in the branches to hang ornaments. The spread of the base would prevent all but the largest animal or human from toppling it. I would be interested in this concept since my fake tree is rather annoying to put together and is quite heavy to bring up from the basement. That's why I didn't bring it up this year. I just didn't feel like assembling it. And yet, I have all these ornaments I love to look at. A tree like this would serve well for display purposes. I could see stores selling ornaments year 'round could find this attractive.

The lighting in the chapel was very interesting. This is a half-moon fixture which was in the choir loft. Great thought was given to the presentation of light. It can be very easy to slap up a row of track lights and call it a day. Quick, efficient, but, as a representation of faith, not so much. It's one thing when the church is old and installation of current lighting needs to take preservation in mind. It's another when you can create the lighting when you design where the lavatories go. I've seen a more unified design when it's new construction versus old construction where new fixtures have to be installed. It's not all the time, mind you, but enough for me to notice a consistency.

Here is the fixture in the center of the main floor of the chapel.



The half-moon fixtures were in the choir and around the walls. There were recessed lights under the lofts on either side, but two of these filled the main floor with light. They produced the most interesting reflection on the polished floor.



In a health services lab, the entry had a most appealing design. In the waiting area, the wall across from the windows had panels like this.


I thought it might represent a light rain shower. On the windows of the waiting area, was this corresponding design.



This reinforced my idea the design represented rain. But inside the receptionist's area was this alcove.


This is what is left when you make a panel with holes. I didn't try to figure out which panel corresponded, if any did, to this. It would drive me batty. The overall effect was pleasing and if you were coming to the area for a class, I think it would be designed to relax you, at least, I hope it would. It was cool, nonetheless.



Drawing desks. I was so excited when I saw these. When I matriculated for my art minor, I had to take drawing classes. I can't draw worth a darn, really. We didn't have desks. We had to hold our oversize drawing pads in our laps. I might have enjoyed the class better if we'd had these desks on which to put things.



This is the ceiling in the remodeled main campus building, Old Main. Doesn't every college have a building similar to this? It was the first building on campus and used to be classrooms before being turned into administration in, probably, the 1960's. The university had done a wonderful job of preservation and redemption of the structure. This is the first floor welcome area ceiling; very art deco. Made me think that if I ever get around to repainting the kitchen, this would be a cool pattern to do to the ceiling. The light fixtures were, I think, kind of blaise, but their unpretention made you look at the ceiling.

Finally, we'll file this under "You had one job."


My obsessive-compulsive friends were really upset by this floor. When I saw it in person, I just laughed.

Beverage:  Water

Deb

Friday, March 18, 2016

Stairway to...No, Not Going to Say It


If my knees or hips are hurting, stairs are a bugger. Up and down are painful. But, there is no denying they are visually interesting. Take the ubiquitous metal fire escape.


Seen from below, they parcel and slice the sky into small sections and snake up the side of a building. When I have to inspect an older brick building, I always fret that I will have to do the exterior by walking out onto the fire escape. You all know I'm afraid of heights and these metal fire escapes are the absolute worst places to be. I can't grip the railing any tighter and it feels as if I will turn to pudding and drip through the grate, falling to my doom x number of floors below. But there is no denying the photographic interest in a fire escape on the side of an old Chicago brick building.


And then there were these stairs.




These were in the service section of another apartment building. Not much additional space had been added for a widening of stairs. I don't know if there had always been a spiral staircase here or if the original had been wider and was cut down to accommodate larger apartments. The plus of this was no center view either up or down which would have made me feel queasy when we went from 10 to 12 and down to 11 and back up to 12.


At best, you saw down to the next level. The biggest issue was the narrowness of the stairwell and treads. I have to go slow now on stairs and felt I was holding people up behind me as I negotiated the climb.

Still, I like the look of stairs. If I can take my time, they can be very visually interesting.

Beverage:  Water

Deb

Tuesday, September 29, 2015

Things I See

I saw this back in June and meant to post the photo. I think this defines Chicago and the dichotomy of architecture in the city.


The project I was on is to my right, out of sight. This is in the Old Town neighborhood, so named because it was a location for original immigrants to the city. It suffered the effects of the Chicago fire and many of the streets and alleys do not conform to the city's grid pattern. They were paths to get from the Chicago River, on the south, toward the northern suburbs. After the fire, the area was cleared and many of Chicago's more well-to-do people built grand Victorian homes in this neighborhood.

I don't remember if the home has a plaque on it designating the year it was constructed. Many of the Victorian homes around here do have such designation. That is, however, the proverbial double-edged sword. While you have an architectural gem, you have to be careful what you do with it if you want to keep that designation. The external character of the home has to be preserved while you try to upgrade wiring that may not have seen a formal electrician since the mid-1970's. Sadly, it's often better to raise the building than remodel it.

And there is "progress" of course; the need for new buildings meeting the desires of tenants and owners of the properties. We can lament all we like about the loss of such a building with its connection to history and its character, but, again, the reality of sinking money into the restoration of an over 100 years-old house versus selling the land and raising the structure can lead to the latter, rather than the former.

The lack of windows on the south side of the building leads me to believe this is the last of a series of row homes. This is the reality of building in a city. You must utilize all available space, which means building lot line to lot line. There would have been a yard in front of the home and a back yard. The front yard has long been claimed by the street and there was just a small strip of mulch where flower pots sat.

I don't remember if this was a multi-family or single family building and I'm also unsure if this design would have been single family back at the time of its construction. Apartment buildings are not a new concept. Given the design of the building, I'm leaning toward a row of these from the corner, out of sight to the left, and working north; all of them single family units. I can almost hear the bustle of dresses as the home's occupants left for work or the day's activities.

It's wonderful that property owners decided this would not fall to the wrecking ball. While we can't save everything because some properties just can't be repaired to be useable, this example of what the neighborhood was at the end of the 19th and beginning of the 20th century reminds me that Chicago has always been a dynamic city. Past and present can coexist, comfortably.

Beverage:  British Breakfast tea

Deb

Wednesday, March 18, 2015

Views From the Street

I was in Chicago yesterday for a job.



The John Hancock building is as much a part of the Chicago skyline as the Sears, no, Willis, Tower, several miles south of here, is. There wasn't a cloud in the sky.



St. Dominic Catholic Church was near the parking lot of the project. This is an old church, built by immigrants. You can tell this by the clearstory windows in the chancel. I wonder if the spires of the churches in Chicago are all different or if several churches were built by German immigrants, their spires are the same. Maybe spires from the same era, say 1900-1920, are all the same. Perhaps someone has answered this question.

I love the architecture of the building. These churches are a bear to maintain, all that space that needs to be heated and cooled, as well as an acre of roof. Plus, the communities they serve have changed so much from the time of construction. Still, they are architectural gems, worthy of preservation if, for no other reason than the history of the neighborhood where they were built. Now I wonder if the Chicago Architecture Foundation has a church architecture tour.



This is One River Place, at the corner of Larrabee and Chicago Avenue. It's a condo building. I like the Art Deco feel of the exterior but was drawn to the statue on the peak. I can't find anything to say if it's an over-sized wind vane or just a statue. The arm points in the direction the wind was yesterday so I could be forgiven for thinking it's a weather vane. It kind of reminds me of the building in Ghostbusters, with the decorations.

I'm lucky to have a job that allows me to travel around the city. There's something new to see every time I go.

Beverage:  Huckleberry Tea

Deb

Tuesday, November 11, 2014

Things I See-November Edition

Here's another collection of things I saw worthy enough for a photograph.

I visited Carole at the end of October. On the way back, I needed a restroom and some tea. Dunkin' Donuts is my go-to place for tea, except, maybe, in western Pennsylvania.


I couldn't toss this even after I'd finished the tea because I can recycle the cup in my recycling. So, a Penn State item made its way into my Iowa Hawkeye house. The tea is always good, even if it came in the wrong color cup.


I've always wanted to make a braided rug. I used to have one that my great-great aunt made. She used wool scraps from a variety of sources. It wore really well for awhile and then disintegrated one day as I was, I thought, gently shaking out crumbs and dirt. I have a booklet that tells me how to make these kinds of rugs and it seems easy enough. It's a great way to use up fabric and is a craft that ties us to our ancestors.

What so great about these rugs, seen in a building I was inspecting, is that they are made from plastic bags. I'm not kidding. I saw these and knew, right away, what they were. I've known, for a long time, about places doing this. It's a great fund raiser for groups and a number of homeless shelters will have residents make rugs. If you accumulate a lot of bags and have no place to recycle them, it might be something you'd like to try. Here's a tutorial on the process.

I loved the colors in the stack. I didn't find out if they sold any of these or, because there were a lot of them, and bags, shoved onto this shelf unit, had the bottom dropped out of sale of plastic bag braided rugs.

This is coal.


Seriously. That's coal on the ground. Some of the people I were with had never seen real coal. Who knows how long it's been here. It's not something that's going to decompose quickly.

Seeing it brought back memories of the manual furnace that heated the farm house I grew up in. We used wood and coal. Coal gave off a smell, but burned for a long time and gave off a lot of heat, once you got it lit. Dad would start the fire in the fall with wood and then toss in the coal. We sometimes had to endure a warm house because he didn't want the fire to go out and have to start the process all over again if the warm spell was going to be just a few days. In the morning, the house was often chilly as the fire wound down, and we got dressed for school in the kitchen with the oven door open to remove the chill from the air.

The chimney had to be cleaned periodically because the layers of soot deposited on the inside could catch fire. We had that happen once. I remember sitting on the steps in the unheated back entry because the soot in the chimney caught fire. We were wrapped in blankets to keep warm. Mom and dad were dousing the red hot coal fire with water in an attempt to create enough steam to put out the chimney fire. Oh the smell and the smoke! Windows and doors were open to create drafts to get the smoke out of the house. I remember having to clean everything for weeks afterward because there was a thin layer of soot everywhere.


It's hard to see, but there is a spider the size of a half-dollar in the upper right corner of this door. Two of my co-workers are very scared of spiders. I would not have a tarantula in my house nor would I stroke one or pick one up or have one crawl across my hand. I'm not, however, terrified of spiders. I usually try to herd them onto the fly swatter or a piece of paper and toss them outside. They do more good out there anyway.

I don't think this gal spun a web in a food-rich environment. This was a courtyard, surrounded by 10 foot tall brick walls and covered with a mesh grating. I'm seeing very tiny spiders in the house now, spiders who were hatched at the middle of fall and who are looking for food before dying off in the winter. They just sort of show up, in the dish drainer, in the corner of windows, in front of books in the bookcase. I just look at them and wonder why they thought where they are was going to yield any sort of meal. Then I squash them.

Speaking of doors,


This was the main entry to a warehouse. The building was built in the 1930's and was reused in the 1980's as a warehouse. Security doors aren't made like this anymore.



A bunch of blocks. I was in a basement and these blocks date from the 1930's. What's so special about these blocks? Well, I don't know much about building construction, particularly older construction. They are interesting on their own and make me curious. What struck me was the Reg. US. Pat. Off. mark. Reguspatoff. I know it stands for "Registered, US Patent Office", meaning the bricks have a patent. It was also the name of a computer in a Saturday morning cartoon.

Someone told me it was in Rocky and Bullwinkle but that was the WAYBACK machine, which was an homage to the UNIVAC from the early age of computing. That age coincided with the germination in Jay Ward's mind, of a subversive cartoon which has just as much relevance to today as it did back in the late 1950's and early 1960's. Find and watch "The Boxtop Robbery" or "Wossamotta U". (The Wossamotta U fight song is directly purloined from the fight song for the Minnesota Golden Gophers. I can't hear their fight song without singing, "Wossamotta, hats off to you. To your colors, ocher and Alice Blue. We shall e're be faithful and true. Hail Wossamotta hail. Better we should be in jail. Hail Wossamotta U.")

Back to Reguspatoff. I'm almost certain it was in Underdog, but I can't find independent confirmation. Since I don't get cable, I can't watch Cartoon Network which might have Underdog on the schedule. Seeing this on these bricks made me snicker. I didn't point this out to my companions as I was pretty sure none of them had the same frame of reference I did.

Finally, I saw this in the basement of a building.


Did you ride face first or feet first? I could never get up the courage to ride face first. My brothers and sister did, but not me. I didn't mind being in the front, but I could never expose my face to a wipe out.

I would go again. Grab the great nieces and nephews, find a hill with a soft landing, put on layers and layers and go sledding. We would start up by the garage and, if lucky, you'd make it all the way down the hill past the barn and to the bridge over the creek. Sometimes, if conditions were right, you could get across the bridge, onto the flat beyond and up the other side of the hill a bit. Ice was the worst. Hit a patch and you lost control. We'd spend hours outside. It took a good 10 minutes to drag the sled back up to the garage to ride it down again, always hoping for just the right mix of speed and dexterity to go even farther up the other side than you had before.
Sometimes, it was too dangerous to go down the hill by the barn, so we'd try to see if we could make it around the windmill and over the hump by the house. Hairpin curves are not a sled's forte. You made wide, sweeping curves. If you had to swerve quickly, the best course of action was to simply fall off the sled, which resulted in faces full of snow and lots and lots of laughter. Yeah, I'd do it again.

Beverage:  Water

Deb